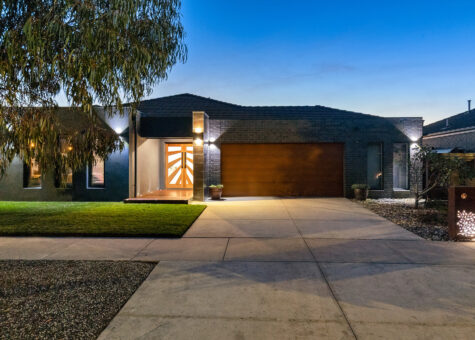
Warmth, Character and Garden Serenity
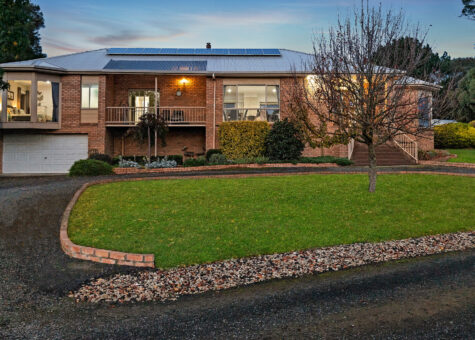
Set behind established greenery, offering a blend of character, craftsmanship and genuine everyday comfort. Thoughtfully created with sustainability, flexibility and long‑term liveability in mind, the home delivers warmth, individuality and a deep connection to both indoors and out.
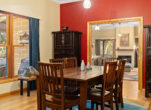
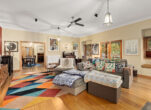
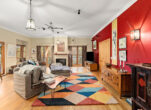
Inside, generous living zones feature premium Tasmanian oak flooring that flows throughout, complemented by bold yet balanced use of colour, texture and natural materials. The main living area is centred around a gas log fire and framed by large windows and French doors that draw the outdoors in. Additional heating options include hydronic heating and a wood stove – providing exceptional year‑round comfort and resilience. Thermal performance is excellent, with the home maintaining an internal temperature of approximately 21–22°C even on extreme heat days, without reliance on air conditioning.
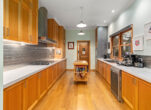
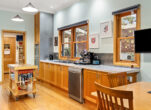
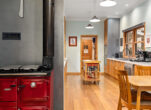
The kitchen has been recently upgraded and is both practical and timeless in design. Featuring quality timber cabinetry, stone benchtops, induction cooking, modern appliances and a contemporary splashback, it offers excellent workflow and storage. Thoughtful lighting highlights the kitchen elements fit for an aspiring chef.
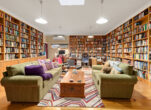
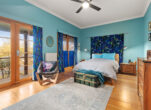
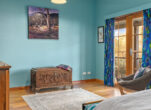
The main bedroom is well‑proportioned, with quality finishes and a strong connection to the outdoors. Additional rooms adapt easily to family living, guests or working from home. A significant highlight is the substantial library or workroom, lined wall‑to‑wall with custom shelving. This versatile space can convert to additional bedrooms, a studio, media room or expansive home office, accommodating a wide range of buyer needs. It is a cosy retreat for bookworms as it stands.
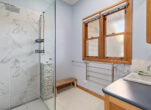
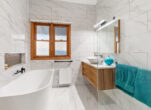
Bathrooms have also been recently upgraded, offering a cohesive, modern aesthetic with quality tiling, refined fixtures and thoughtful storage. The main bathroom includes a bath for everyday relaxation, while timber cabinetry subtly echoes the natural warmth found throughout the home.
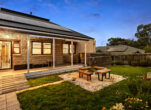
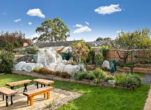
The landscaped garden is a defining feature. Designed for enjoyment rather than display, it includes raised vegetable beds, established plantings, a fruiting fig tree and a private, fenced rear yard that offers both security and tranquillity. Outdoor sitting areas are perfectly positioned for summer comfort, creating spaces to relax, entertain or simply spend time in nature.
Designed with sustainability and self‑sufficiency in mind, the property includes rainwater tanks (22,000 litres), solar panels, strong insulation and passive cooling measures – all contributing to low running costs. Dual water options are provided by mains water, supported by a gravity‑fed rainwater purification system to the water tanks, further enhancing appeal for environmentally conscious buyers.
Practical features are abundant and well considered, with excellent storage throughout including specialty cupboards, under‑seat storage, extensive library shelving and a dedicated drying cupboard.
For further information, a copy of the Section 32 or to arrange a Private Inspection please contact Jarrod Kemp on 0450 836 257.


 3
3
 5
5
 6
6
 14 m2
14 m2