Country charm meets the ultimate family lifestyle
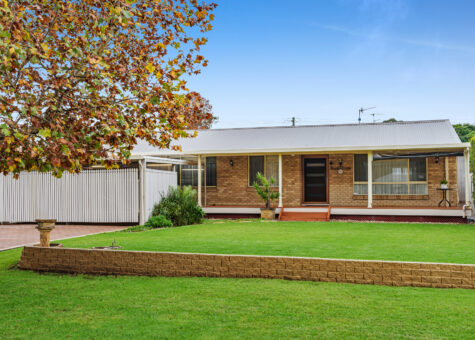
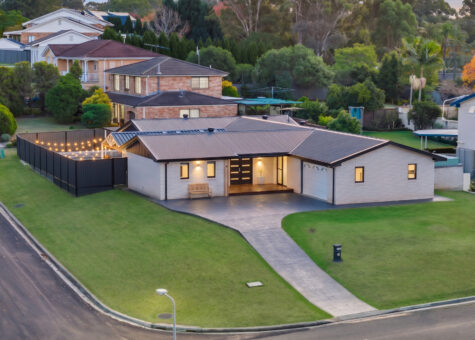
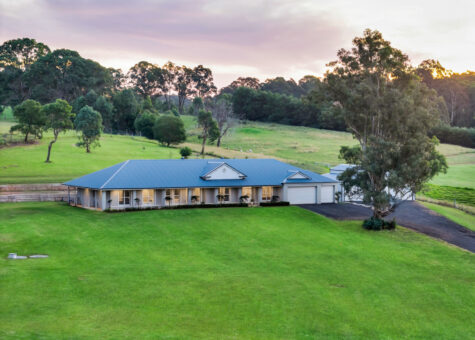
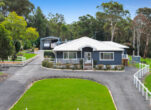
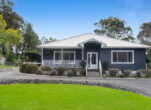
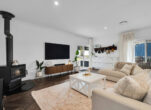
Privately positioned within the peaceful surrounds of Lakesland, this remarkable residence presents an extraordinary opportunity to embrace a lifestyle defined by space, comfort and unforgettable family living. Thoughtfully designed and beautifully appointed throughout, the home effortlessly blends modern country charm with premium finishes, generous proportions and an impressive collection of indoor and outdoor entertaining spaces. From the soaring ceilings and crackling wood fireplace to the stunning kitchen and expansive alfresco setting, every detail has been curated to create a home that is as functional as it is inviting.
Stepping outside, the property truly comes to life. The expansive entertaining deck overlooks an incredible custom-built skate park and children’s adventure playground complete with swings, slide and an in-ground trampoline, delivering a backyard experience unlike any other. This is a residence that perfectly balances luxury with a relaxed, self-sufficient lifestyle.
Features Include:
> Incredible vehicle and machinery accommodation with a large shed and additional open machinery shed, making this property a dream for tradies, car enthusiasts and adventure seekers alike. Whether you’re storing work vehicles, tools and equipment, or need space for caravans, boats, trailers, motorbikes and other recreational toys, this property offers an abundance of secure and accessible storage options.
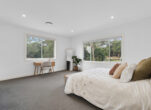
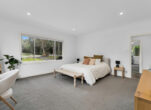
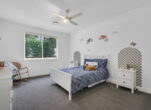
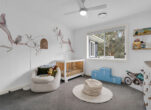
> Four spacious bedrooms and two beautifully appointed bathrooms.
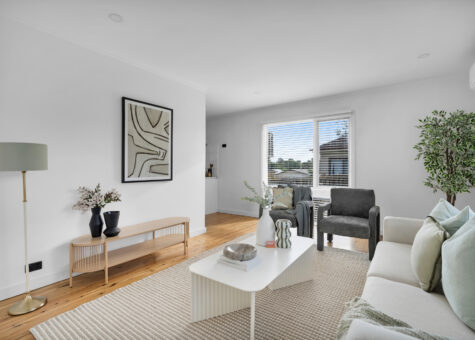
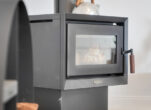
> Grand open-plan living and dining domain centred around a charming wood-burning fireplace, creating warmth and ambience throughout the seasons.
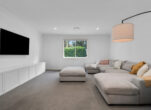
> Dedicated theatre room providing the ultimate setting for family movie nights or entertaining guests.
> High ceilings throughout enhancing the sense of light, space and sophistication.
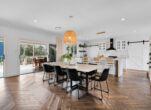
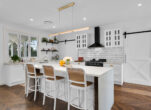
> Beautifully appointed designer kitchen serving as the heart of the home, complete with 40mm stone benchtops with waterfall edges, a statement farmhouse sink overlooking the alfresco area via a convenient servery window, a premium 900mm freestanding De’Longhi oven with six-burner gas cooktop, dishwasher, and an oversized walk-in pantry, delivering the perfect blend of style, storage and practicality.
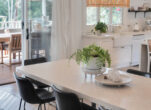
> Generous dining area adjoining the kitchen and seamlessly connecting to the outdoor entertaining spaces.
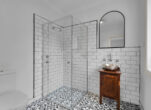
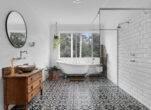
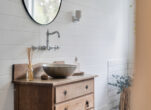
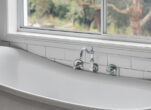
> Luxurious main bathroom showcasing an oversized shower, stunning freestanding bath and a character-filled vintage basin.
> Well-appointed laundry complete with abundant cabinetry and storage solutions.
> Expansive covered entertaining deck, perfectly designed for year-round gatherings while overlooking the picturesque grounds.
> One-of-a-kind custom-built skate park creating an incredible recreational space for children and teenagers alike.
> Dedicated children’s play area complete with slide, swings and an in-ground trampoline.
> Bespoke chicken coop, ideal for those embracing a country lifestyle with fresh produce at their doorstep.
> Approximate 80,000-litre water storage capacity, offering practicality and self-sufficiency.
Blending timeless country appeal with modern family luxury, this exceptional residence offers an enviable lifestyle rarely found. Every space has been designed to bring people together, whether relaxing beside the fireplace, entertaining on the expansive deck or watching the children create lifelong memories in the ultimate backyard paradise. More than simply a place to live, this is a home that celebrates family, entertaining and the very best of acreage-inspired living.
NOTE: In preparing this, we have used reasonable endeavours to provide information that is true, however it is provided on the basis that readers will be responsible for making their own assessment of the information and are advised to verify all relevant representations, statements and information. All photographs and images are representative only, for marketing purposes.


 Balcony
 2
2
 3
3
 1
1
 274 m2