Grand Luxury, Timeless Design & Elevated Family Living
Inspection via private appointment
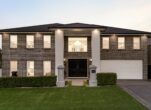
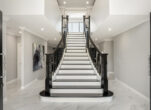
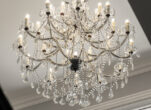
A statement in contemporary elegance, this custom-designed residence delivers impressive scale, refined detailing and exceptional family functionality across approximately 67 squares. The home has been designed to feel both grand and highly liveable, with a commanding architectural façade, double-height foyer, feature staircase and a showpiece 28-light Marie Theresa crystal chandelier with motorised lift.
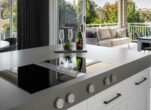
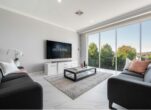
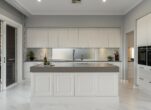
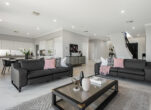
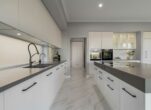
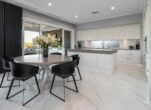
The home opens to expansive open-plan living with 3-metre ceilings, generous natural light and seamless connection to an elevated entertaining terrace with sweeping district views. At the heart of the home, the premium integrated kitchen has been designed as both a functional workspace and a striking centrepiece, featuring an oversized island with a 140mm statement benchtop, bespoke cabinetry, integrated appliances, Bora Professional 2.0 downdraft cooktop, twin Siemens ovens with steam assist, microwave functionality and pyrolytic self-cleaning, and chilled/sparkling filtered water tap. Finished with timeless, classic selections, the kitchen brings a sense of lasting quality and elegance to the main living space.
Balancing refinement with everyday practicality, the home offers extensive storage throughout, including an under-home storeroom with automatic roller door access, while the dedicated lower-level games room provides additional flexibility for family living.
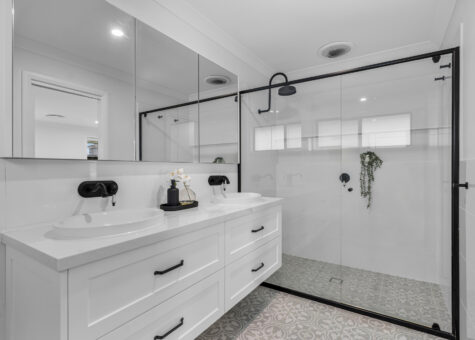
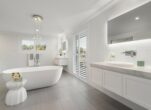
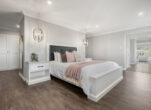
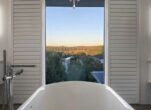
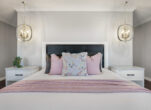
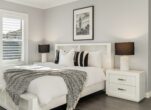
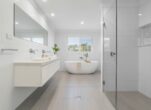
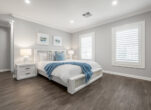
The bedrooms are equally considered, with generous proportions throughout, walk-in robes to all upper-level bedrooms and a luxurious primary suite featuring an oversized hotel-inspired ensuite, freestanding bath and chandelier detail.
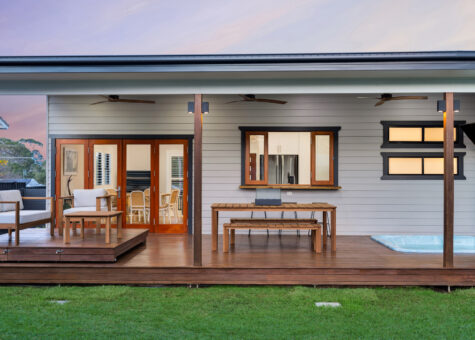
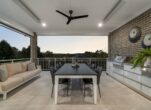
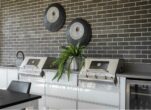
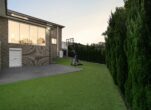
Designed for effortless entertaining, the outdoor terrace includes a full outdoor kitchen with gas and charcoal cooking options, heat strips for year-round comfort and a drop-down awning, all complemented by a low-maintenance yard.
Complete with ducted air-conditioning, security cameras, video doorbell, app-controlled alarm and automatic garage access, this is a rare luxury family residence where every space feels both beautiful and highly functional. Its elevated position enjoys lasting outlooks across one of Camden Park’s most desirable pockets.
Features include:
> Approx. 67-square custom-designed residence
> Grand foyer, feature staircase and 28-light chandelier with motorised lift
> Expansive open-plan living with 3m ceilings
> Premium integrated kitchen with Bora Professional 2.0 downdraft cooktop
> Integrated fridge, dishwasher, Siemens ovens and chilled/sparkling water tap
> Multiple living zones including dedicated lower-level games room
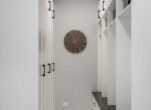
> Practical inclusions including mudroom, walk-in linen, laundry chute and extensive custom joinery
> Lower-level gym/storeroom providing additional storage flexibility
> Luxurious primary suite with oversized ensuite and freestanding bath
> Elevated entertaining terrace with outdoor kitchen, heating, awning and views
> App-controlled security, alarm and garage access
> Low-maintenance yard
NOTE: In preparing this, we have used reasonable endeavours to provide information that is true, however it is provided on the basis that readers will be responsible for making their own assessment of the information and are advised to verify all relevant representations, statements and information. All photographs and images are representative only, for marketing purposes.


 Balcony
 1
1
 3
3
 1
1
 400 m2